
Success Stories: Shipping Container Projects in Texas
Success Stories: Shipping Container Projects in Texas
A steel freight box may seem like an unlikely starting point for a restaurant or neighborhood gathering place. Yet shipping container projects in Texas show how a clear purpose and thoughtful design can turn an industrial structure into useful space. A container project adapts a shipping container for a different job, such as storage, retail, or food service. The strongest examples offer more than an interesting exterior: they solve practical problems. Two documented Texas developments illustrate what that looks like—and what readers can learn before planning their own.
Texas Projects That Turned Ideas Into Useful Spaces
Wichita Falls: Making Room for Restaurant Operations
In Wichita Falls, a P.F. Chang’s project brought together three shipping containers. Engineering firm Dialectic worked with architecture and design firm Zebra to coordinate mechanical, electrical, and plumbing systems within the restricted space. One significant challenge involved fitting ductwork, lighting, power, and water infrastructure without sacrificing headroom.
The practical lesson is straightforward: a compact footprint still needs a complete operating plan. Think of arranging a small kitchen—every appliance might fit individually, but the room only works when people can move comfortably between them. For anyone exploring container restaurant design, this example highlights the value of coordinating equipment and building systems early.
San Antonio: Creating a Shared Destination
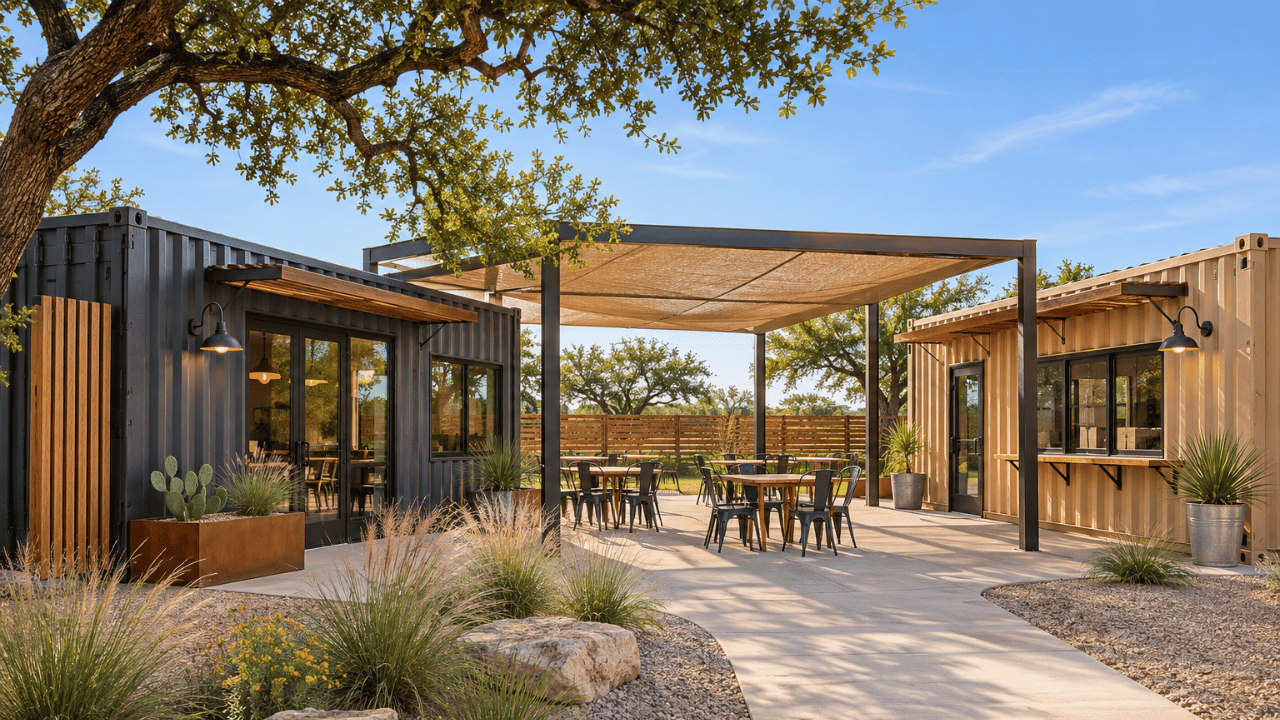
At 310 W Grayson in San Antonio, salvaged containers helped create a mixed-use development on a compact site. Stacked units frame a shared courtyard, with food and retail uses below and hospitality above. Wood cladding and shaded outdoor areas soften the industrial appearance. Texas Architect documented the project’s response to a modest budget and limited space.
The takeaway is that the space between structures deserves attention, too. A courtyard can help organize how visitors arrive, gather, and move between businesses. For repurposed shipping containers, the surrounding layout can be just as influential as the modifications inside.
Apply These Lessons Before Starting Your Project
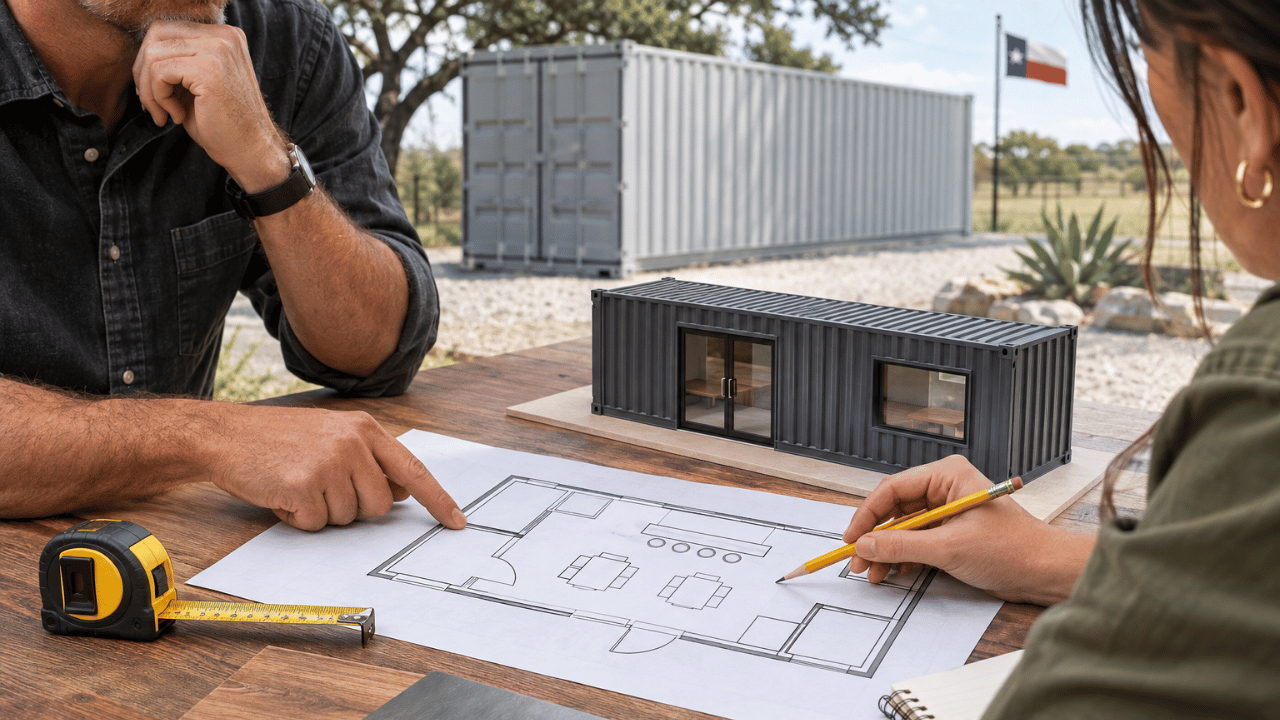
 In practice, the most useful starting question is: “What needs to happen here every day?” A storage space, customer counter, and employee workspace require different layouts.
Before choosing a unit:
- Sketch the daily activities, including deliveries, equipment access, and customer movement.
- Review site access, door orientation, and placement with your supplier.
- Establish a complete budget and confirm applicable requirements with local officials and qualified professionals.
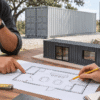
A simple floor-plan tool or measured sketch can make these conversations more productive. Mark equipment dimensions and door swings rather than relying on photographs alone.
A common planning mistake is treating the purchase price as the entire project budget. Ask which delivery, site preparation, design, and modification costs are included in each proposal. These examples provide useful inspiration, but they do not establish a universal price or timeline.
Frequently Asked Questions
What makes a shipping container project successful?
A successful project fits its intended use. The Texas examples above demonstrate thoughtful space planning, coordinated building systems, and attention to the visitor experience. An appealing exterior supports those decisions; it cannot replace them.
How should I begin planning my own project?
Write a brief describing the intended use, location, equipment, and expected activity. Then discuss container options and delivery access with a supplier, and review the proposed use with the appropriate local officials and design professionals before committing to modifications.
Your Next Project Starts With the Right Container
Ready to take the next step? Tell Land Containers how you plan to use your container and where you need it delivered. Contact our team to explore available options and request a quote for your project.

About author






Add comment